  • 0485 42 99 96
  • adrian@theportfolio.be
Logo
  • For sale
  • For rent
  • Services
  • My story
  • Property Search
  • Contact
  • Valuation
Logo

Company information

ACLT Management SComm
Avenue Bosquet, 6 à 1310 La Hulpe
BE0786.640.405

Contact me

adrian@theportfolio.be
+32 485 42 99 96

By appointment only

Follow me

Facebook
Instagram
LinkedIn
WhatsApp

IPI certified real estate agent - IPI 506.616
Supervisory authority: Professional Institute of Real Estate Agents (IPI), Rue du Luxembourg 16B, 1000 Brussels
As a certified real estate agent, subject to the IPI code of ethics.
Professional liability and guarantee via NV AXA Belgium (policy number 730.390.160).

IPI Tel : 02/505.38.50

IPI Mail : info@ipi.be

Omnicasa Software Solutions - Disclaimer - Privacy statement - Cookie policy - Cookie settings

Van Zuylen / 2-bed renovated house +/- 143m² with garden

€ 598.000
New
Rue Henri Van Zuylen 9, 1180 Uccle(ref. 119)
EPC label

2
2
143 m²
137 m²

EXCLUSIVE TO THE PORTFOLIO - UCCLE / Van Zuylen

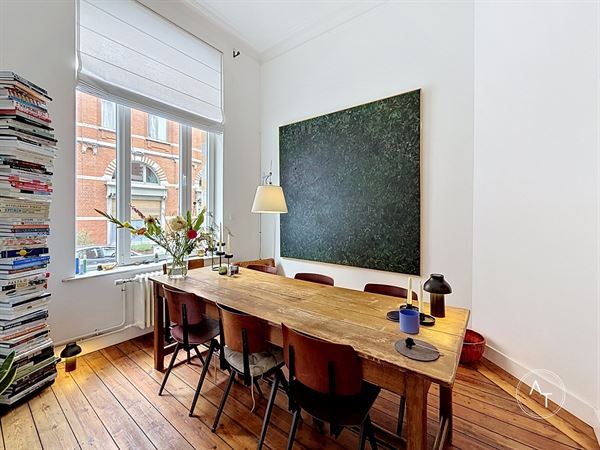
Located on a quiet one-way street between Dieweg and Stalle, near Wolvendael Park and the shops on Parvis Saint Pierre, this charming 2-bedroom HOUSE of +/- 170m² (+/- 143m² of living space) will captivate you with its charm and authenticity, while remaining perfectly current.  Expanded and renovated in 2005 (with a building permit), later updated in 2025 (master bathroom, roof, and insulation), it is in impeccable condition and requires no major investments in the short term.  

The ground floor features an entrance hall with a cloakroom and guest wc, a living room with a fireplace , and a large, fully equipped kitchen with a dining area at the rear, opening onto the GARDEN of +/- 65m² (south-facing).  On the first floor is a spacious master suite of +/- 24m², arranged as two adjoining rooms serving as a bedroom and a dressing room/study, with an en-suite bathroom (2025).  The master bedroom also opens onto a spacious TERRACE of +/- 18m².  On the top floor is the second bedroom of +/- 12.5m², with its own en-suite shower room.  CELLARS in the basement.  

New, insulated roof, new skylights, insulated side gable, gas condensing boiler (2023), alarm system, high-efficiency double-glazed windows, etc.  

Electrical system non-compliant (estimate available for bringing it up to code : 2,200€ incl. tax).  

Option to rent a PARKING SPACE next door.  

PEB 284kWh/m² (F) ; 56kg CO² ; PEB n° provisional


Van Zuylen / 2-bed renovated house +/- 143m² with garden

General information


AddressRue Henri Van Zuylen 9, 1180 Uccle

Ground surface area137 m²

Number of bedrooms2

Facade width6 m

Number of bathrooms2

Plot width6 m

Number of toilets3

AvailabilityOnact

Total area143 m²

Back facade orientationSouth

Living area21 m²

EPC & energy


EPC label
EPC label

Certificate electricityYes, not-conform

EPC Value284 kWh/m²/year

CO2 emissions56 kg/m²/year

EPC Total39.687 kWh/year

Fuel oil tank inspectionNo

Financial


Price€ 598.000

Total costs€ 3.203,49

Cadastral income€ 1.919

Total€ 601.203,49

Real estate tax€ 2.476,81

Comfort


HeatingGas on line heating

InteriorClosed fireplace, Alarm, Open kitchen, Wine cellar, blinds, Internet

GlazingDouble glazing

ExteriorGarden shed

Window framesWood

Building


BuildingTerraced house

Year of renovation2005

Year of construction1948

ConditionRenovated

Urban planning information


Right of first refusalRequested

ZoningRequested

PermitRequested

G-scoreUnknown

SummonsRequested

P-scoreUnknown

Subdivision permitRequested

Layout


Bedroom 124 m²

Bathroom 18.7 m²

Bedroom 212.5 m²

General information


AddressRue Henri Van Zuylen 9, 1180 Uccle

Ground surface area137 m²

Number of bedrooms2

Facade width6 m

Number of bathrooms2

Plot width6 m

Number of toilets3

AvailabilityOnact

Total area143 m²

Back facade orientationSouth

Living area21 m²

EPC & energy


EPC label
EPC label

Certificate electricityYes, not-conform

EPC Value284 kWh/m²/year

CO2 emissions56 kg/m²/year

EPC Total39.687 kWh/year

Fuel oil tank inspectionNo

Financial


Price€ 598.000

Total costs€ 3.203,49

Cadastral income€ 1.919

Total€ 601.203,49

Real estate tax€ 2.476,81

Comfort


HeatingGas on line heating

InteriorClosed fireplace, Alarm, Open kitchen, Wine cellar, blinds, Internet

GlazingDouble glazing

ExteriorGarden shed

Window framesWood

Building


BuildingTerraced house

Year of renovation2005

Year of construction1948

ConditionRenovated

Urban planning information


Right of first refusalRequested

ZoningRequested

PermitRequested

G-scoreUnknown

SummonsRequested

P-scoreUnknown

Subdivision permitRequested

Layout


Bedroom 124 m²

Bathroom 18.7 m²

Bedroom 212.5 m²

Similar properties


Voltaire / 3-bed house +/- 178m² in perfect condition
New

Voltaire / 3-bed house +/- 178m² in perfect condition

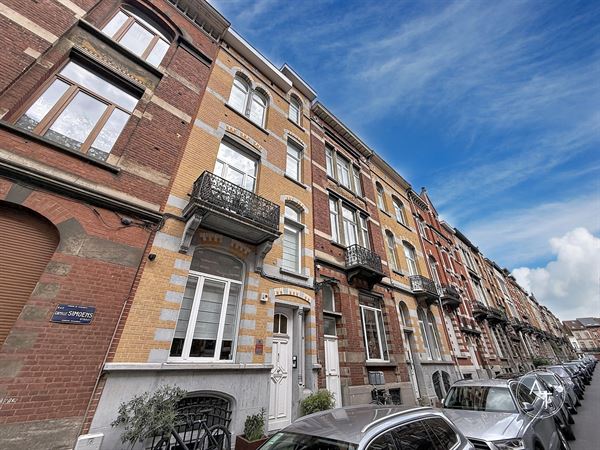
rue camille simoens 2, 1030 schaerbeek (ref. 118)
€ 498.000
EPC label

3
1
178 m²
40 m²